Planning art in construction drawings: what to decide before the walls closeתכנון אמנות בתוכניות הביצוע: מה להחליט לפני שהקירות נסגרים
Planning art in construction drawings means deciding, while the set is still open, which walls stay solid for art, where blocking goes behind heavy works, where picture lights and outlets sit, and how large works reach their walls, because each of those costs least to change on paper. I can start from the plans alone: at THEODORA I work alongside architects and designers, not around them, from their drawings through to installation.תכנון אמנות בתוכניות הביצוע פירושו להחליט, כל עוד סט התוכניות עדיין פתוח, אילו קירות יישארו אטומים לאמנות, היכן ייכנס חיזוק מאחורי עבודות כבדות, היכן ימוקמו תאורת התמונות ושקעי החשמל, ואיך עבודות גדולות יגיעו אל הקירות שלהן, כי כל אחת מההחלטות האלה הכי זולה לשינוי על הנייר. אני יכולה להתחיל מהתוכניות בלבד: ב-THEODORA אני עובדת לצד אדריכלים ומעצבים, לא סביבם, מהשרטוטים שלהם ועד ההתקנה.
By Stav Theodor, art curator and advisor at THEODORA in Tenafly, New Jerseyמאת סתיו תאודור, אוצרת ויועצת אמנות ב-THEODORA בטנפליי, ניו ג'רזי
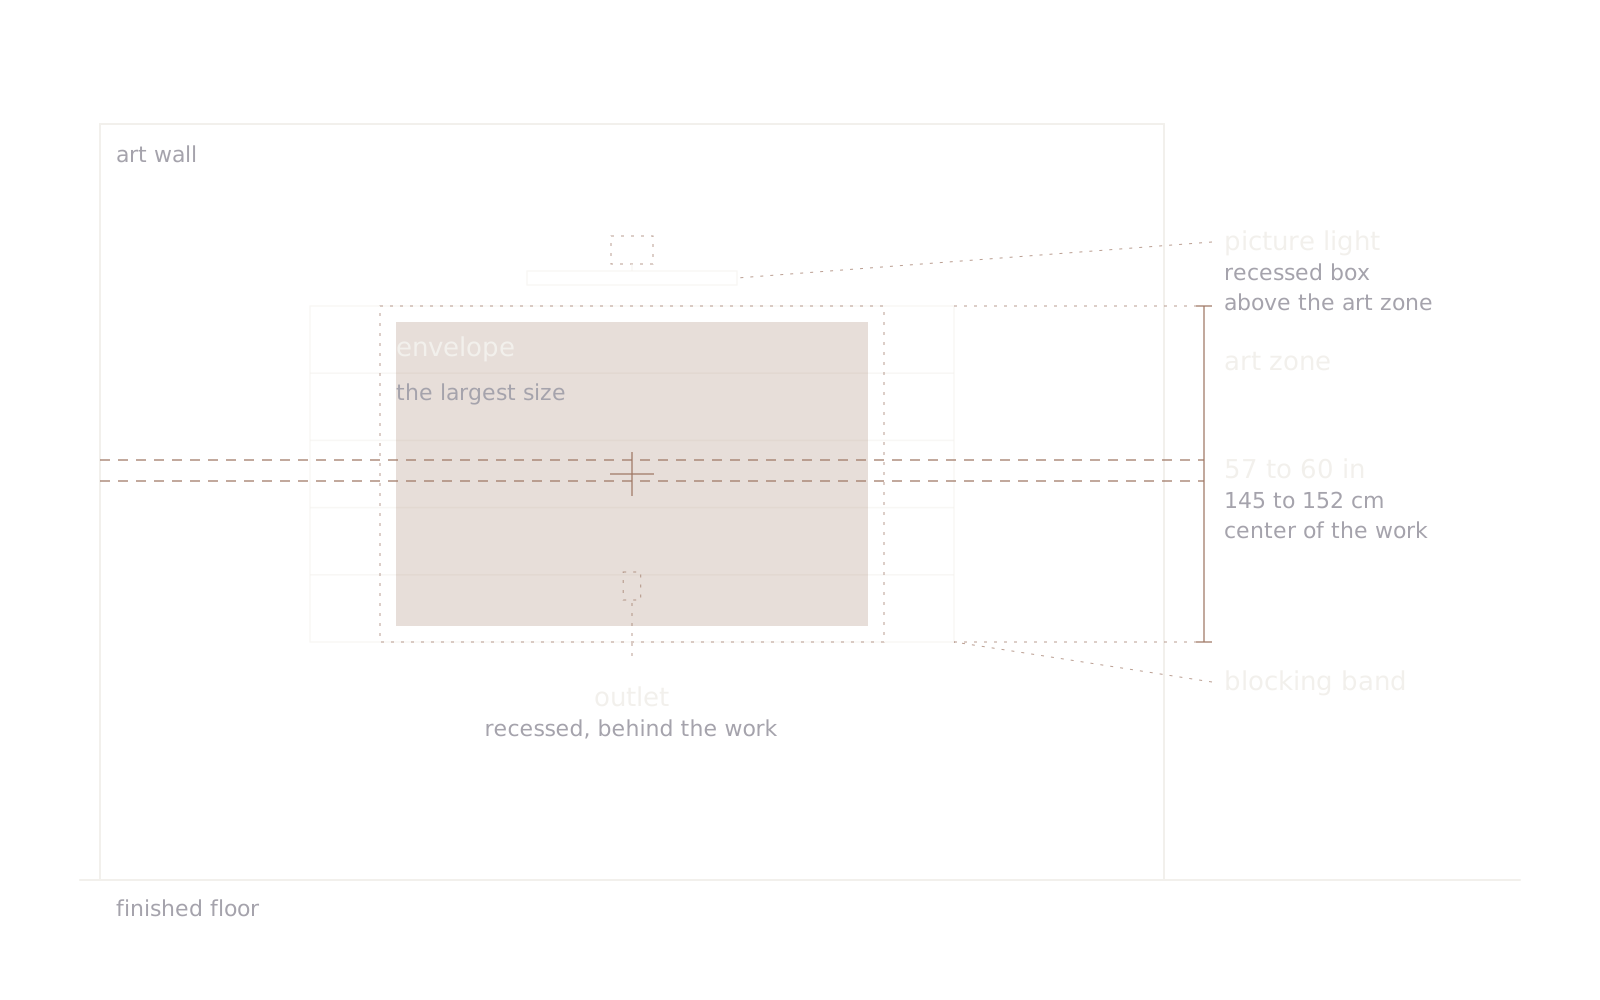
Figure 1תרשים 1What to draw on every art wall: the envelope, the blocking band across the art zone, the picture light above it and the outlet behind the work.מה לשרטט על כל קיר אמנות: המעטפת, רצועת החיזוק לכל אזור האמנות, מנורת התמונה מעליו והשקע מאחורי העבודה.
למה האמנות שייכת לסט התוכניות
האמנות שייכת לסט התוכניות כי עבודה גדולה תלויה בדברים שבונים, לא קונים: קיר אטום, קונסטרוקציה מאחוריו, ותאורה וחשמל סביבו. על הנייר כל אחד מהם הוא קו; כשהקיר כבר סגור, כל אחד מהם פירושו לפתוח אותו מחדש. את העבודות אפשר לבחור מאוחר יותר, בתנאי שבתוכניות יש מעטפת לכל עבודה: היכן היא תיתלה, כמה גדולה וכבדה היא עשויה להיות, ואיך היא תהיה מוארת.
אילו קירות צריכים להישאר אטומים לאמנות?
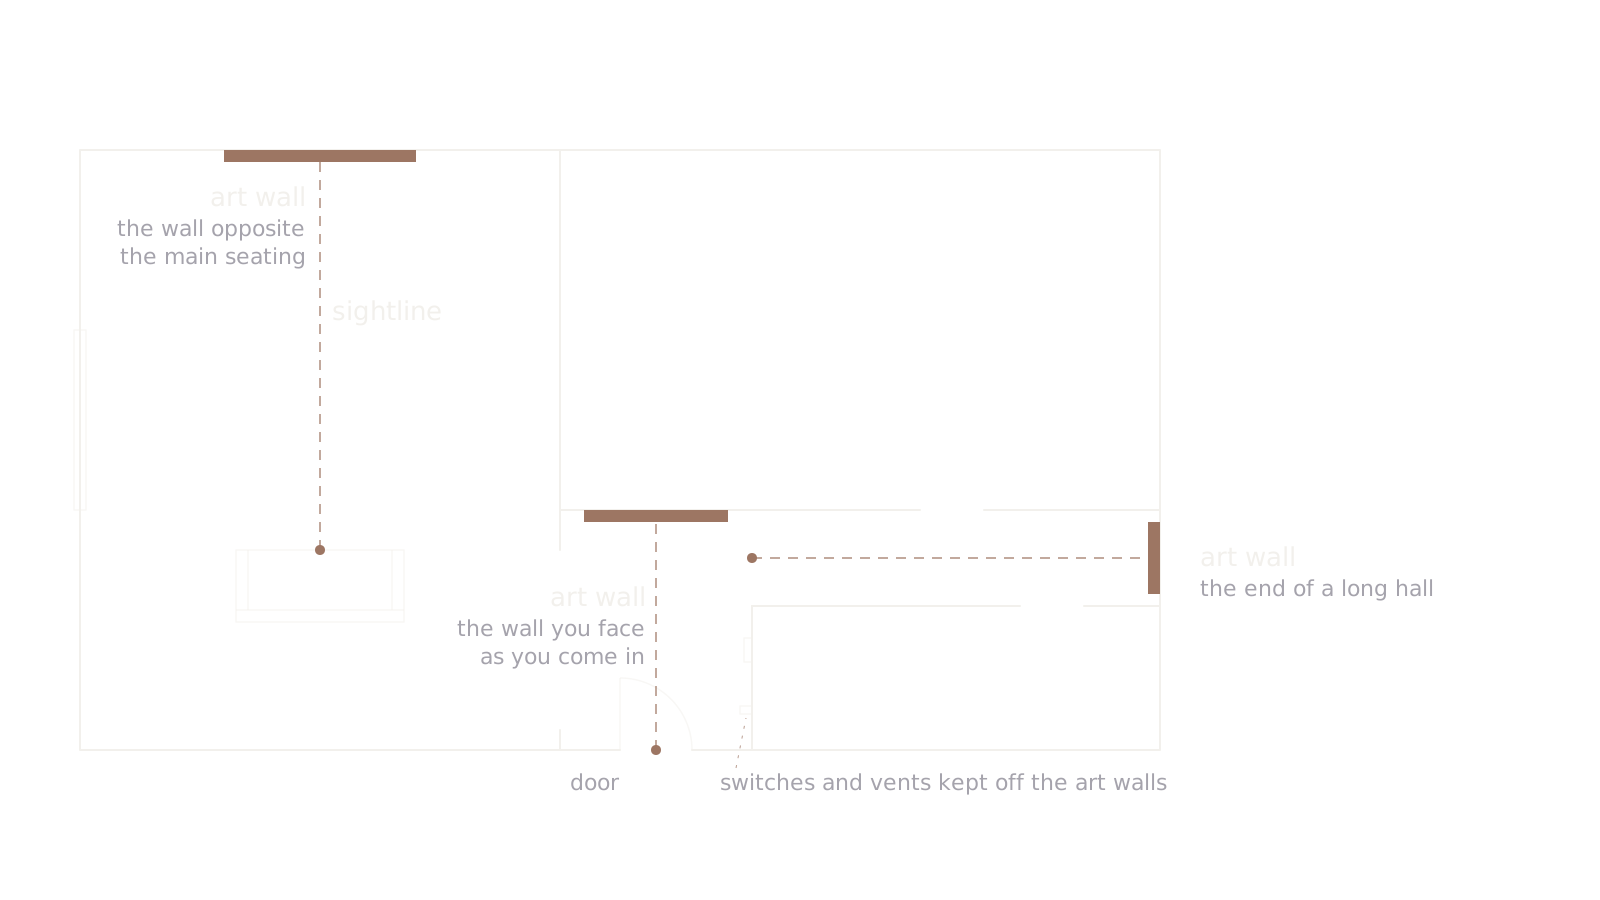
הקירות שצריכים להישאר אטומים לאמנות הם אלה שקווי המבט המרכזיים נוחתים עליהם: הקיר שמולו נכנסים, הקצה של מסדרון ארוך, והקיר שמול פינת הישיבה המרכזית. כשאני מתחילה לעבוד על חלל, אני סוקרת אותו ואת כיווני הראייה, ולפיהם מגדירה את הקיר המרכזי. על התוכנית, משרטטים את הקו מכל דלת ומכל מקום ישיבה, ומסמנים את הקיר שהוא פוגש.
השאירו את הקירות האלה נקיים מפתחים, פתחי אוורור, מפסקים ופתחי גישה, וסמנו אותם כקירות אמנות בתוכנית ובפריסה. קירות גבוהים ובגובה כפול צריכים החלטה מוקדמת בין עבודה גבוהה אחת לרצף של עבודות, כי התאורה נגזרת ממנה (ראו רעיונות לאמנות לקיר גדול). בבית ישן שעובר שיפוץ, אותו מבחן חל לפני שמתקנים את הקירות (ראו אמנות לבראונסטון בברוקלין).
תרשים 2משרטטים קו מכל דלת ומכל מקום ישיבה; הקיר שהוא פוגש נשאר אטום לאמנות.
מה להחליט כל עוד התוכניות פתוחות
כל עוד התוכניות פתוחות, החליטו על קירות האמנות, על הקונסטרוקציה שמאחוריהם, על התאורה והחשמל סביבם ועל הדרך פנימה, כל החלטה בשלב שבו היא עדיין קו על שרטוט.
טבלה 1מה להחליט בכל שלב של התכנון
שלב
מה מחליטים
מי מאשר
תכנון ראשוני
קירות אמנות אטומים, קווי המבט המרכזיים, גובה התקרה לעבודות גדולות
האדריכל, עם הבעלים והאוצרת
תכנון מפורט
אזורי החיזוק, מיקומי תאורת התמונות, חשמל לעבודות מוארות או דיגיטליות, הקירות ליצירות בהזמנה
האדריכל, מהנדס הקונסטרוקציה, מתכנן התאורה
תוכניות ביצוע
רשימת יצירות האמנות בתוך הסט, מעגלים ובקרה, מיקומי השקעים
האדריכל, מהנדס החשמל, מתכנן התאורה
בנייה
דרך ההובלה, חלון ההתקנה, צילומים של החיזוק לפני שהקירות נסגרים
הקבלן, האוצרת, המתקינים
חיזוק וקונסטרוקציה לעבודות כבדות ולפסלים
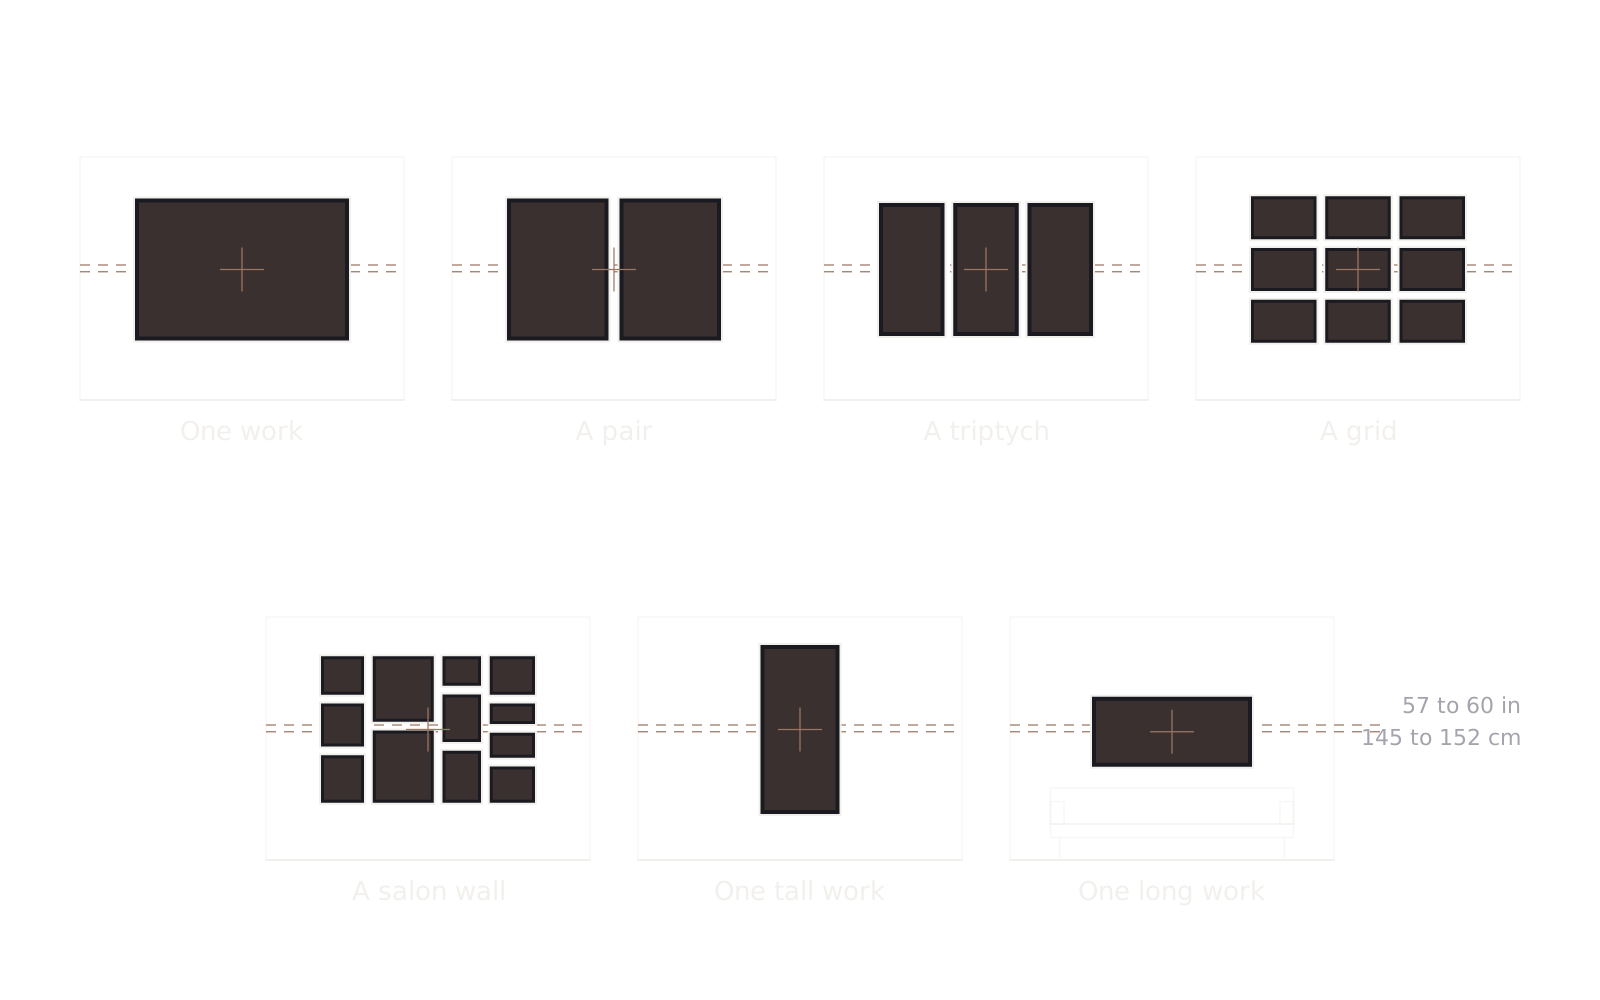
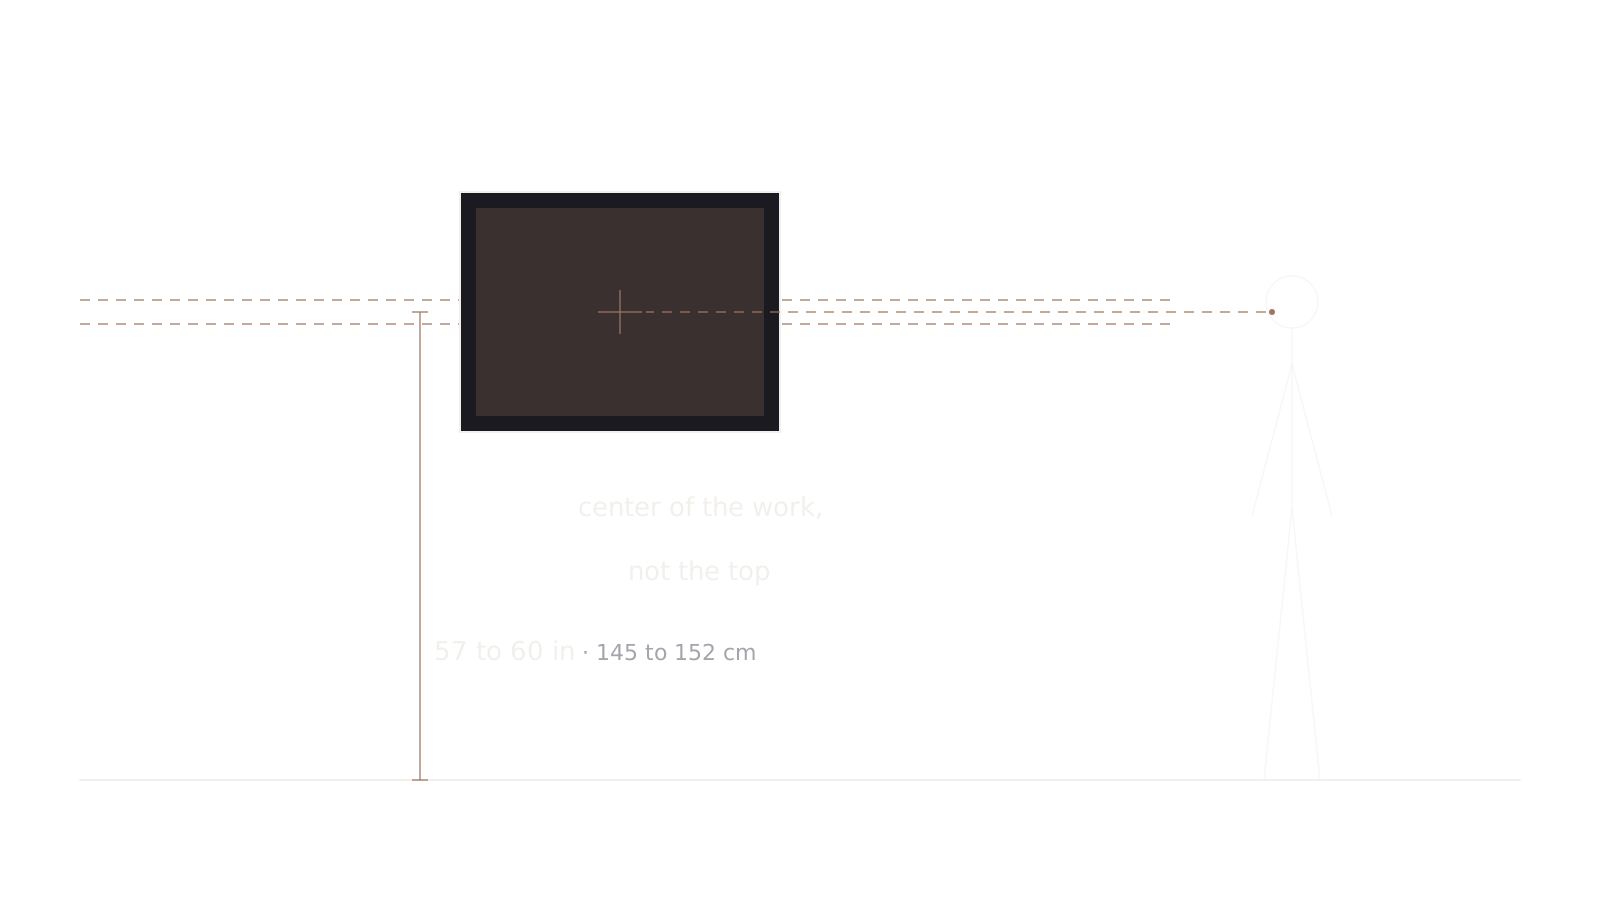
עבודה כבדה צריכה חיזוק בתוך הקיר, ופסל גדול עשוי להצריך רצפה מחוזקת או בסיס בנוי; שתי ההחלטות שייכות למהנדס הקונסטרוקציה. שרטטו את אזור האמנות בפריסה: הרצועה שהאמנות תתפוס מעל הרצפה הגמורה. האמצע שלה הוא גובה התלייה: אני עובדת בטווח של 57 עד 60 אינץ' (145 עד 152 ס״מ) למרכז העבודה, ונמוך יותר במקומות שבהם יושבים (ראו איך לתלות תמונות).
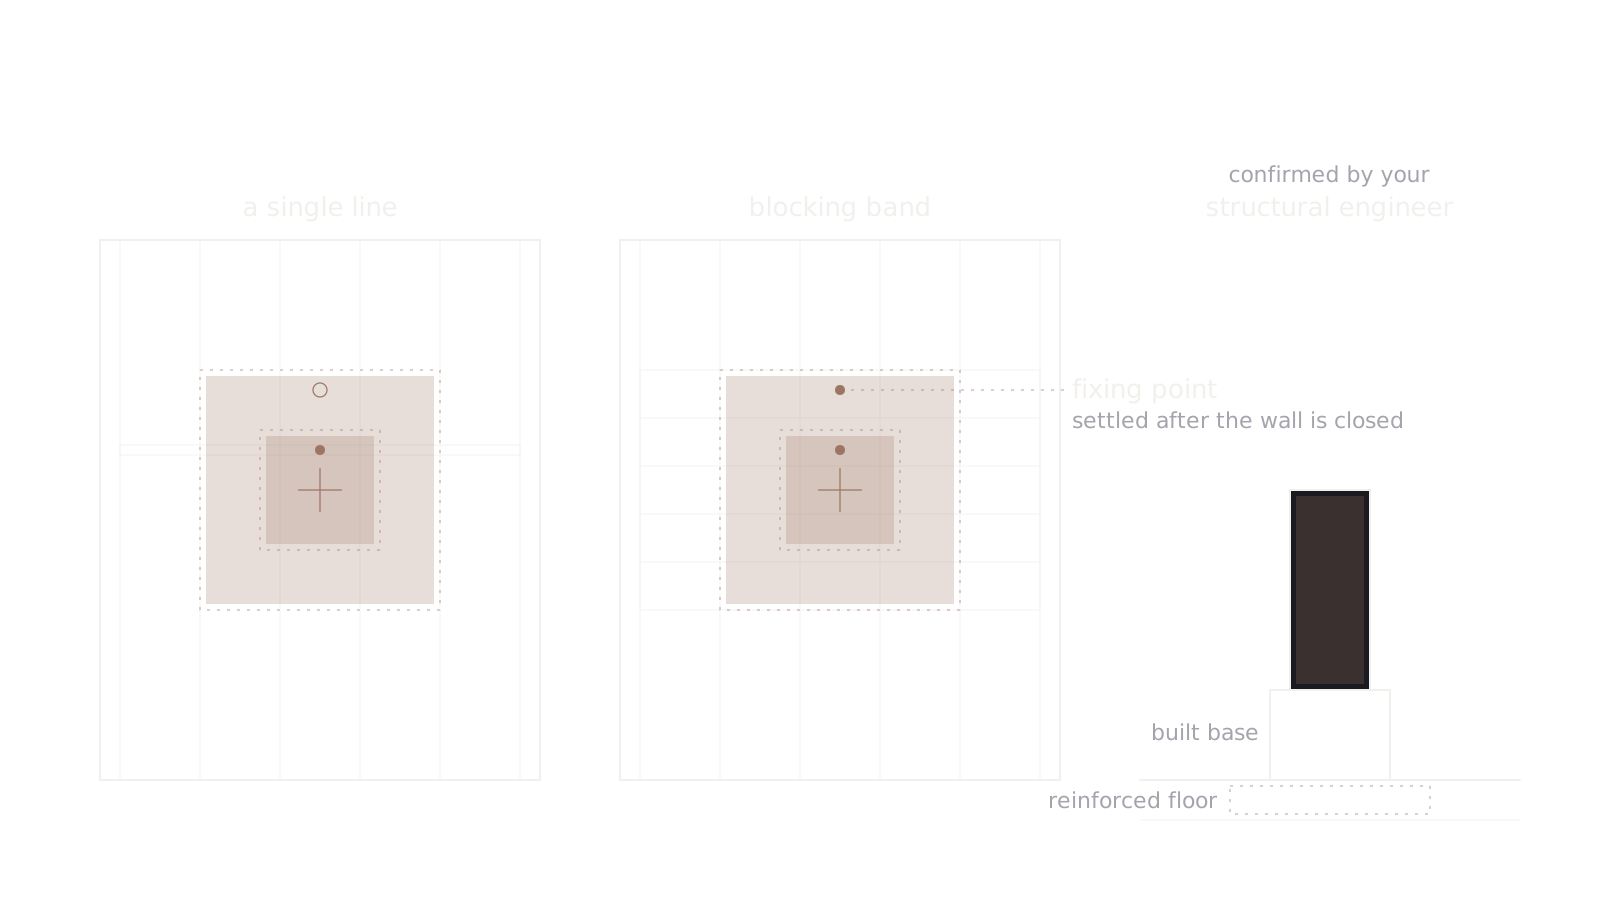
שרטטו את רצועת החיזוק לכל גובה אזור האמנות, ולא כקו אחד, כי המידה הסופית של המסגרת ונקודת הקיבוע נקבעות לא פעם אחרי שהקיר נסגר. צלמו את החיזוק לפני שהוא מכוסה. לפסל, מסרו למהנדס את מידות הבסיס ואת המשקל. את העומסים והקיבועים מאשר מהנדס הקונסטרוקציה שלכם, לא כלל אצבע.
תרשים 3חיזוק ברצועה, לא בקו: המידה הסופית ונקודת הקיבוע נקבעות לא פעם אחרי שהקיר נסגר.
איפה ממקמים את תאורת התמונות בתוכניות?
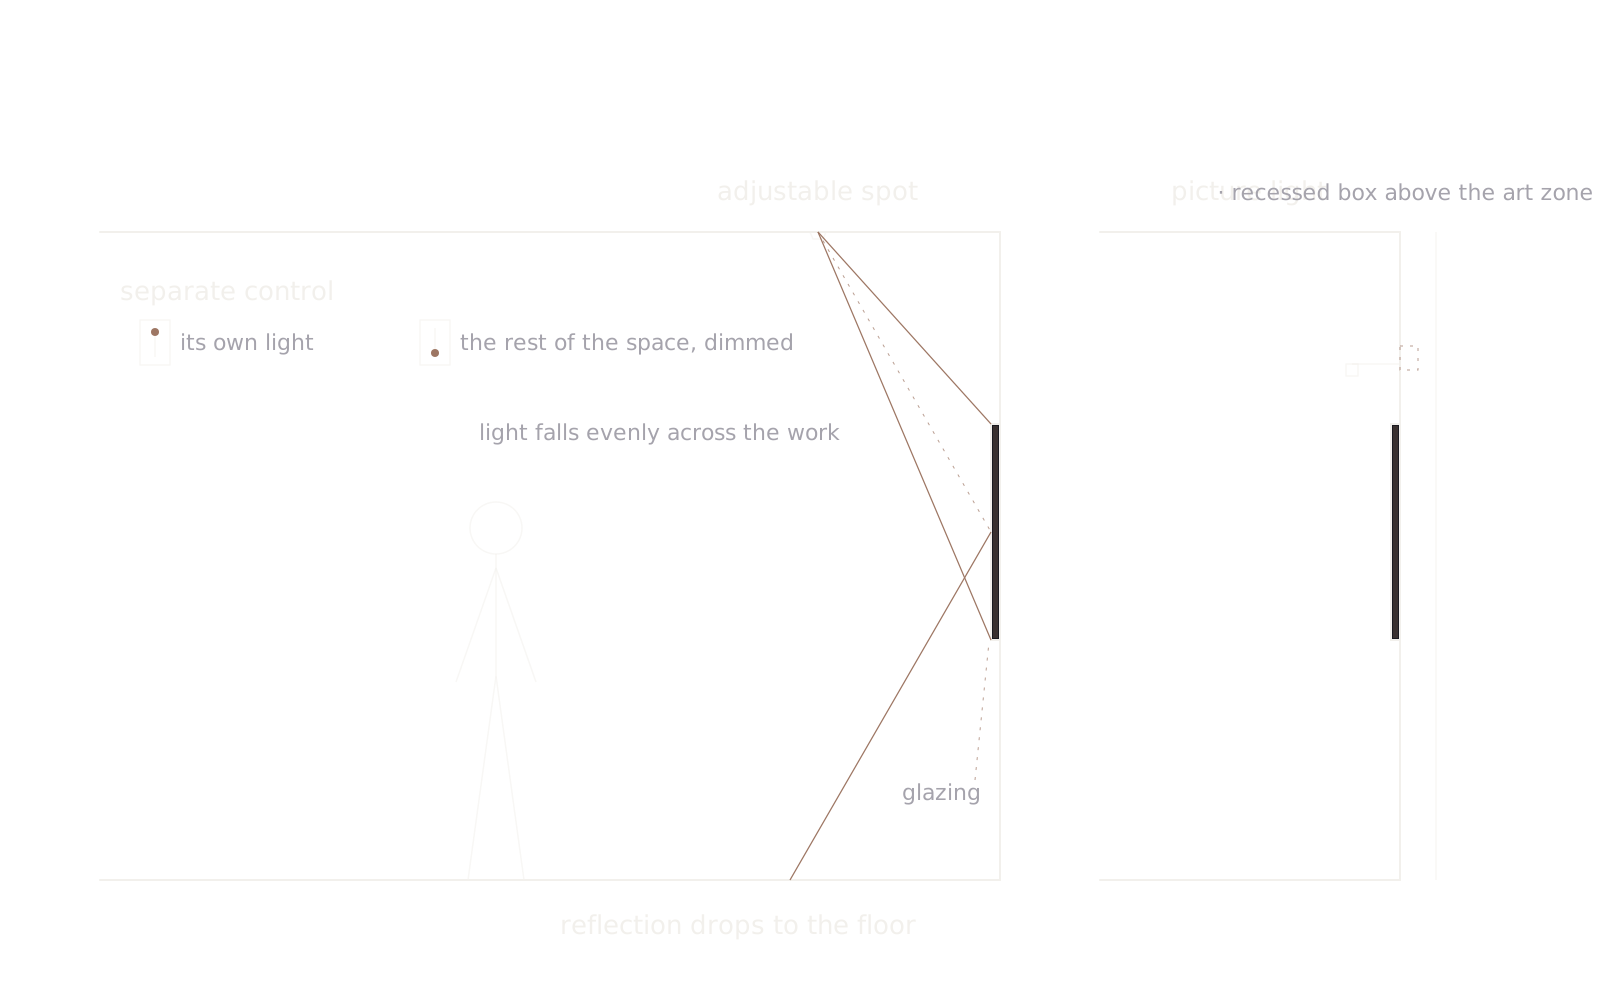
תאורת תמונות וספוטים מתכווננים נכנסים לתוכניות בשלב התכנון המפורט, וממוקמים לפי קירות האמנות ומידות העבודות, לא לפי רשת התקרה. תכננו את התאורה לפני התלייה. מקמו כל ספוט כך שהאור ייפול באופן אחיד על העבודה וההשתקפות בזכוכית תרד לרצפה; מתכנן התאורה מאשר את המיקומים, האלומות והגופים. מנורת תמונה בחיבור קבוע לחשמל צריכה קופסה שקועה מעל אזור האמנות. הזווית, המרחק מהקיר לפי גובה התקרה והנורה מופיעים במדריך איך להאיר אמנות.
תנו לאמנות תאורה משלה על בקרה נפרדת, כדי שהעבודה תמשיך להיראות גם כששאר החלל מעומעם.
תרשים 4ממקמים את הספוטים לפי קיר האמנות והעבודה, לא לפי רשת התקרה, כך שההשתקפות יורדת לרצפה; לאמנות בקרה משלה.
חשמל לעבודות מוארות ודיגיטליות
עבודות מוארות, קופסאות אור ומסכים צריכים חשמל, ולפעמים גם תקשורת, מאחורי העבודה: שקע שקוע בתוך אזור האמנות, והבקרה שלו בתוכנית המפסקים, ואף פעם לא כבל שמשתלשל על הקיר הגמור.
מה צריכה לכלול רשימת יצירות אמנות?
רשימת יצירות אמנות מפרטת כל עבודה בפרויקט, שורה לכל עבודה, עם מה שהיועצים האחרים צריכים כדי לשרטט סביבה: היכן היא תלויה, כמה היא גדולה וכבדה, איך היא מקובעת, מוארת ומחוברת לחשמל, ואיך היא נכנסת.
טבלה 2רשימת יצירות האמנות
שדה
מה לרשום
מי מספק
מספר וסימון קיר
מספר לכל עבודה, מקושר לתוכנית ולפריסה
האדריכל, עם האוצרת
מידות עם מסגרת
גובה, רוחב ועומק, כולל המסגרת
האוצרת או יועצת האמנות
משקל עם מסגרת
המשקל כפי שהעבודה תיתלה, כולל מסגרת וזכוכית
האוצרת או יועצת האמנות
קיבוע וחיזוק
הקיבוע, ומה הקיר צריך מאחורי העבודה
מהנדס הקונסטרוקציה, עם המתקינים
תאורה
מנורת תמונה או ספוט, המיקום והבקרה
מתכנן התאורה
חשמל או תקשורת
שקע שקוע או נקודת תקשורת מאחורי העבודה
מהנדס החשמל
דרך הובלה וגישה
הדרך פנימה, הדלת או הפנייה הצרה ביותר, והרמה אם צריך
הקבלן, עם מובילי האמנות
זמן אספקה או שלב היצירה בהזמנה
זמינה, בהפקה, או בהזמנה ובאיזה שלב
האוצרת או יועצת האמנות
הכניסו את הרשימה לסט כגיליון נפרד, מקושר לתוכניות ולפריסות. לעבודה שעוד לא נבחרה, רשמו את המידה והמשקל הגדולים ביותר שהקיר אמור לשאת: השרטוט צריך מעטפת, לא שם של יצירה.
תרשים 5שורה לכל עבודה, מקושרת לתוכניות ולפריסות; לעבודה שעוד לא נבחרה, המידה והמשקל הגדולים ביותר שהקיר אמור לשאת.
יצירות בהזמנה וזמני אספקה
יצירה בהזמנה צריכה בדרך כלל להתחיל כשהבניין עוד עולה, אם היא אמורה להגיע יחד עם הגמרים, ולכן החליטו בשלב התכנון המפורט אילו קירות צריכים עבודה שתיווצר במיוחד בשבילם. אני עובדת ישירות עם אמנים על יצירות בהזמנה מהקונספט הראשוני ועד הביצוע הסופי, ומנהלת את ההפקה, המסגור וההתקנה בתוך לוחות זמנים מוגדרים ותקציבים מאושרים.
לווילה עם נוף לים בקיסריה הזמנתי טריפטיך באורך 3.5 מטרים מאמן איטלקי. עבודה בקנה מידה כזה שואלת בבת אחת את כל השאלות שכאן: קיר ארוך ואטום מספיק לשלושה חלקים, קונסטרוקציה מאחוריהם, אור לכל הרוחב, דרך פנימה לכל חלק. כמה זמן לוקחת יצירה בהזמנה תלוי באמן, בקנה המידה ובטכניקה, ולכן קבעו את לוח הזמנים בהתחלה ורשמו את השלב שלה ברשימה (ראו יצירה בהזמנה לבית חדש).
תרשים 6מחליטים על הקירות בשלב התכנון המפורט, כדי שהיצירה בהזמנה תוכל להתחיל כשהבניין עוד עולה.
דרך ההובלה וההתקנה
שרטטו את הדרך שעבודה גדולה עוברת מהרחוב ועד הקיר שלה, ובדקו כל דלת, פנייה, מדרגות ומעלית בדרך מול מידות הארגז, שגדולות ממידות העבודה הממוסגרת. כשעבודה לא עוברת, החליטו עכשיו: פתח רחב יותר, קטע שנשאר פתוח עד שהאמנות בפנים, או עבודה שנעשית בחלקים.
שמרו את חלון ההתקנה לזמן שבו הרצפות, הצבע והריהוט כבר במקום, כדי שהגבהים יתאימו לאופן שבו משתמשים בחלל. יש לי צוות התקנה משלי, ויש לי ביטוח עם אישור שיכול לנקוב בשם בעל הבית או חברת הניהול לפי בקשה. השרשרת המלאה מפורטת בעמוד מסגור והתקנה של אמנות בקנה מידה גדול.
תרשים 7בודקים את הדרך מול מידות הארגז כל עוד אפשר לשנות את הפתחים.
עבודה עם אוצרת מהתוכניות
אוצרת יכולה להצטרף מהתוכניות בלבד, לפני ביקור ראשון במקום; ככל שמוקדם יותר, חלק גדול יותר מהרשימה הזאת נסגר על הנייר. כל עוד התכנון המפורט פתוח, בקשו ממי שלוקח על עצמו את תחום האמנות לסמן את קירות האמנות לפי קווי המבט, לרשום מידות ומשקלים ברשימה ולציין את הקירות שצריכים יצירה בהזמנה. איך אני עובדת עם סטודיואים מתואר בעמוד שלי למעצבים ולאדריכלים. בעבודות התאמה למשרד, ששת השלבים של יועצת אמנות לחברות מראים איפה התוכניות האלה נכנסות, מבחירת האמנות ועד ההתקנה.
הבסיס שלי בטנפליי, ניו ג'רזי; אני עובדת פנים אל פנים ברחבי ניו ג'רזי והעיר ניו יורק, ומהתוכניות שלכם בפרויקטים בכל מקום. סטודיואים יכולים להתחיל בעמוד למעצבים ולאדריכלים.
Why art belongs in the drawing set
Art belongs in the drawing set because a large work depends on things that are built, not bought: a solid wall, structure behind it, and light and power around it. On paper each is a line; once the wall is closed, each means opening it again. The works can be chosen later, as long as the drawings carry an envelope for each one: where it hangs, how big and heavy it could be, and how it is lit.
Which walls should stay solid for art?
The walls that should stay solid for art are the ones the main sightlines land on: the wall you face as you come in, the end of a long hall, and the wall opposite the main seating. When I start on a space, I survey it and its sightlines and define the main wall from them. On a plan, draw the line from each door and each seat, and mark the wall it meets.
Keep those walls clear of openings, vents, switches and access panels, and label them as art walls on the plan and the elevation. Tall and double height walls need an early choice of one tall work or a sequence, because the light follows from it (see large wall art ideas). In an older house under renovation, the same test applies before the walls are patched (see art for a Brooklyn brownstone).
Figure 2Draw the line from each door and each seat; the wall it meets stays solid for art.
What to decide while the drawings are open
While the drawings are open, decide the art walls, the structure behind them, the light and power around them, and the way in, each at the phase where it is still a line on a drawing.
Table 1What to decide at each drawing phase
Phase
Decide
Who confirms
Schematic design
Solid art walls, the main sightlines, ceiling heights for large works
Architect, with the owner and the curator
Design development
Blocking zones, picture light positions, power for lit or digital works, the walls for commissions
Architect, structural engineer, lighting designer
Construction documents
The artwork schedule in the set, circuits and controls, outlet positions
Architect, electrical engineer, lighting designer
Construction
The delivery route, the installation window, photographs of the blocking before the walls close
Contractor, curator, installers
Blocking and structure for heavy works and sculpture
A heavy work needs blocking inside the wall, and a large sculpture may need a reinforced floor or a built base; both are the structural engineer's decision. Draw the art zone on the elevation: the band the art will occupy above the finished floor. Its middle is the hanging height: I work at 57 to 60 inches (145 to 152 cm) for the center of a work, lower where people sit (see how to hang pictures).
Draw the blocking band across the whole art zone, not as a single line, because the final frame size and fixing point are often settled after the wall is closed. Photograph the blocking before it is covered. For sculpture, give the engineer the size of the base and the weight. Loads and fixings are confirmed by your structural engineer, never taken from a rule of thumb.
Figure 3Block a band, not a line: the final size and fixing point often come after the wall is closed.
Where should picture lights go in the drawings?
Picture lights and adjustable spots go into the drawings at design development, placed from the art walls and the sizes of the works, not from the ceiling grid. Plan the lighting before the hanging. Set each spot so the light falls evenly across the work and any reflection in the glazing drops to the floor; the lighting designer confirms positions, beams and fittings. A hardwired picture light needs a recessed box above the art zone. The aim, the setback per ceiling height and the bulb are in how to light art.
Give the art its own light on a separate control, so the work still reads when the rest of the space is dimmed.
Figure 4Place the spots from the art wall and the work, not the ceiling grid, so the reflection drops to the floor; give the art its own control.
Power for lit and digital works
Lit works, light boxes and screens need power, and sometimes data, behind the work: a recessed outlet inside the art zone, with its control on the switch plan, never a cord down the finished wall.
What should an artwork schedule include?
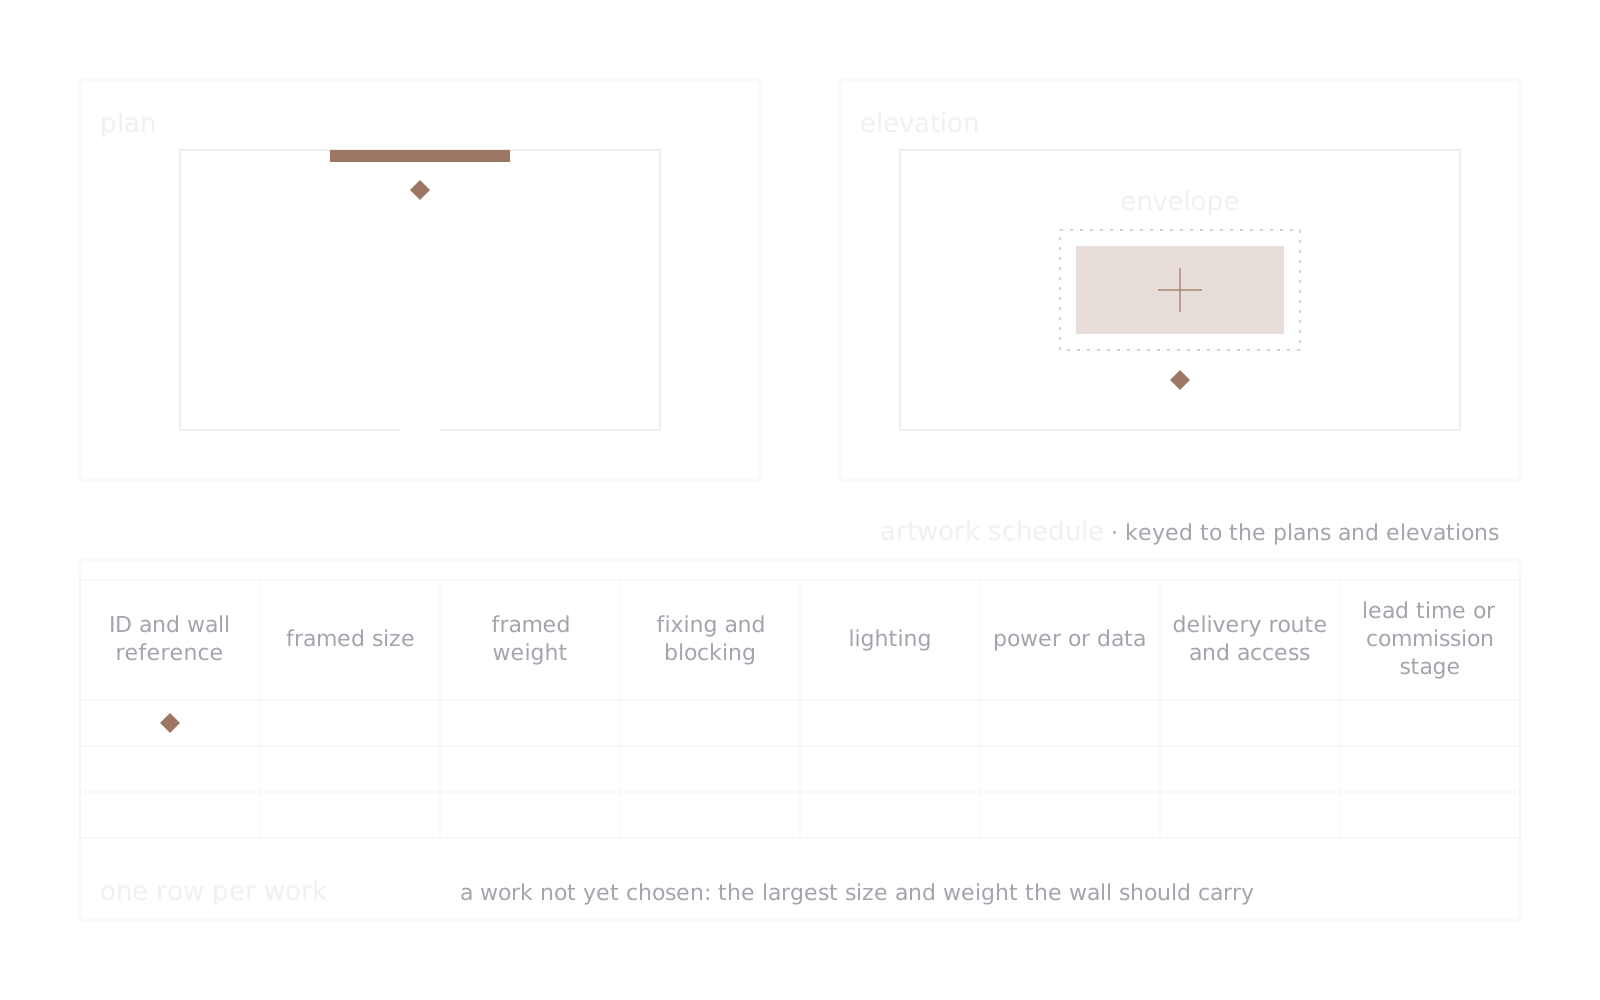
An artwork schedule lists every work in the project, one row per work, with what the other consultants need to draw around it: where it hangs, how big and heavy it is, how it is fixed, lit and powered, and how it gets in.
Table 2The artwork schedule
Field
What to record
Who supplies it
ID and wall reference
A number per work, keyed to the plan and the elevation
Architect, with the curator
Framed size
Height, width and depth, frame included
Curator or art consultant
Framed weight
The weight as hung, frame and glazing included
Curator or art consultant
Fixing and blocking
The fixing, and what the wall needs behind it
Structural engineer, with the installers
Lighting
Picture light or spot, its position and control
Lighting designer
Power or data
A recessed outlet or data point behind the work
Electrical engineer
Delivery route and access
The way in, the tightest door or turn, any lift
Contractor, with the art handlers
Lead time or commission stage
Available, in production, or commissioned and at which stage
Curator or art consultant
Put the schedule in the set as its own sheet, keyed to the plans and elevations. For a work not yet chosen, record the largest size and weight the wall should carry: the drawing needs an envelope, not a title.
Figure 5One row per work, keyed to the plans and elevations; for a work not yet chosen, the largest size and weight the wall should carry.
Commissions and lead times
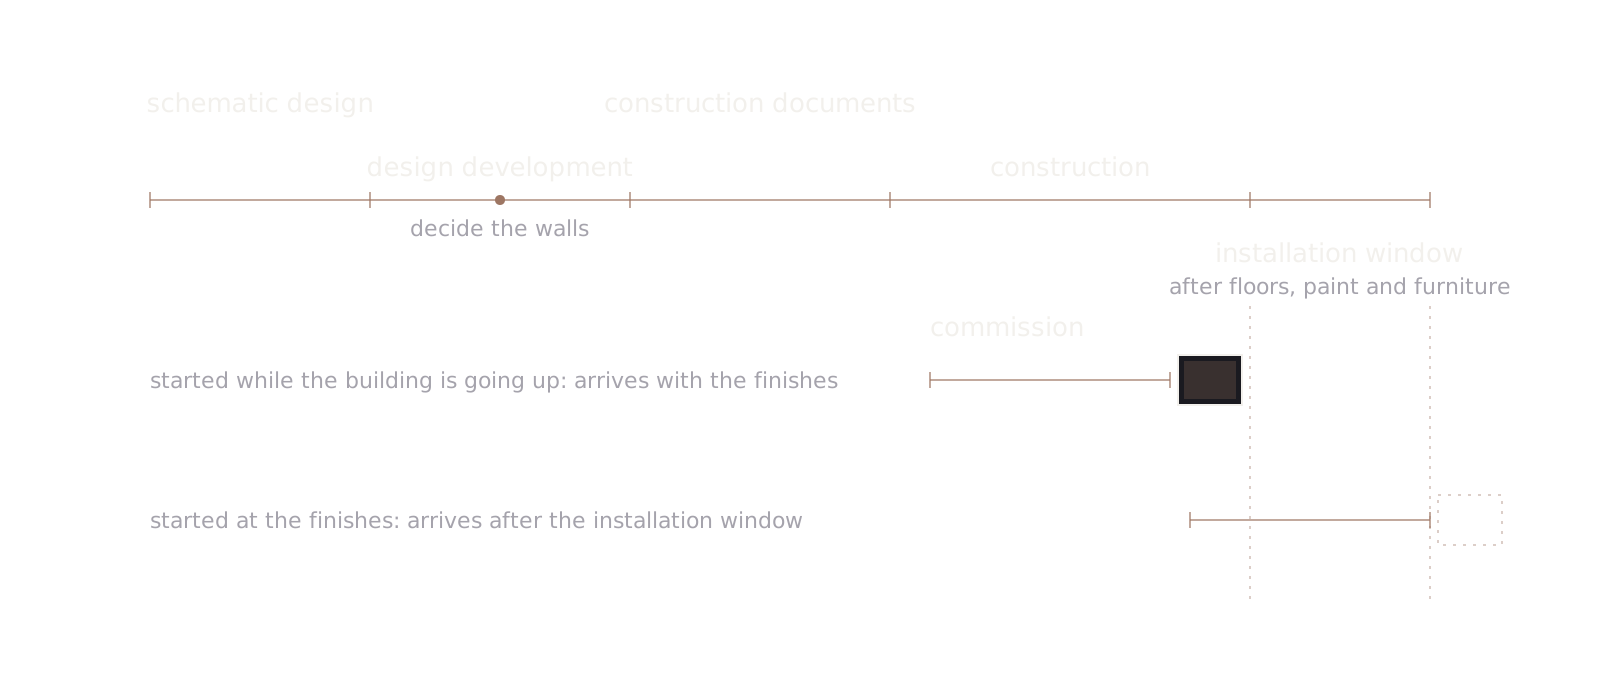
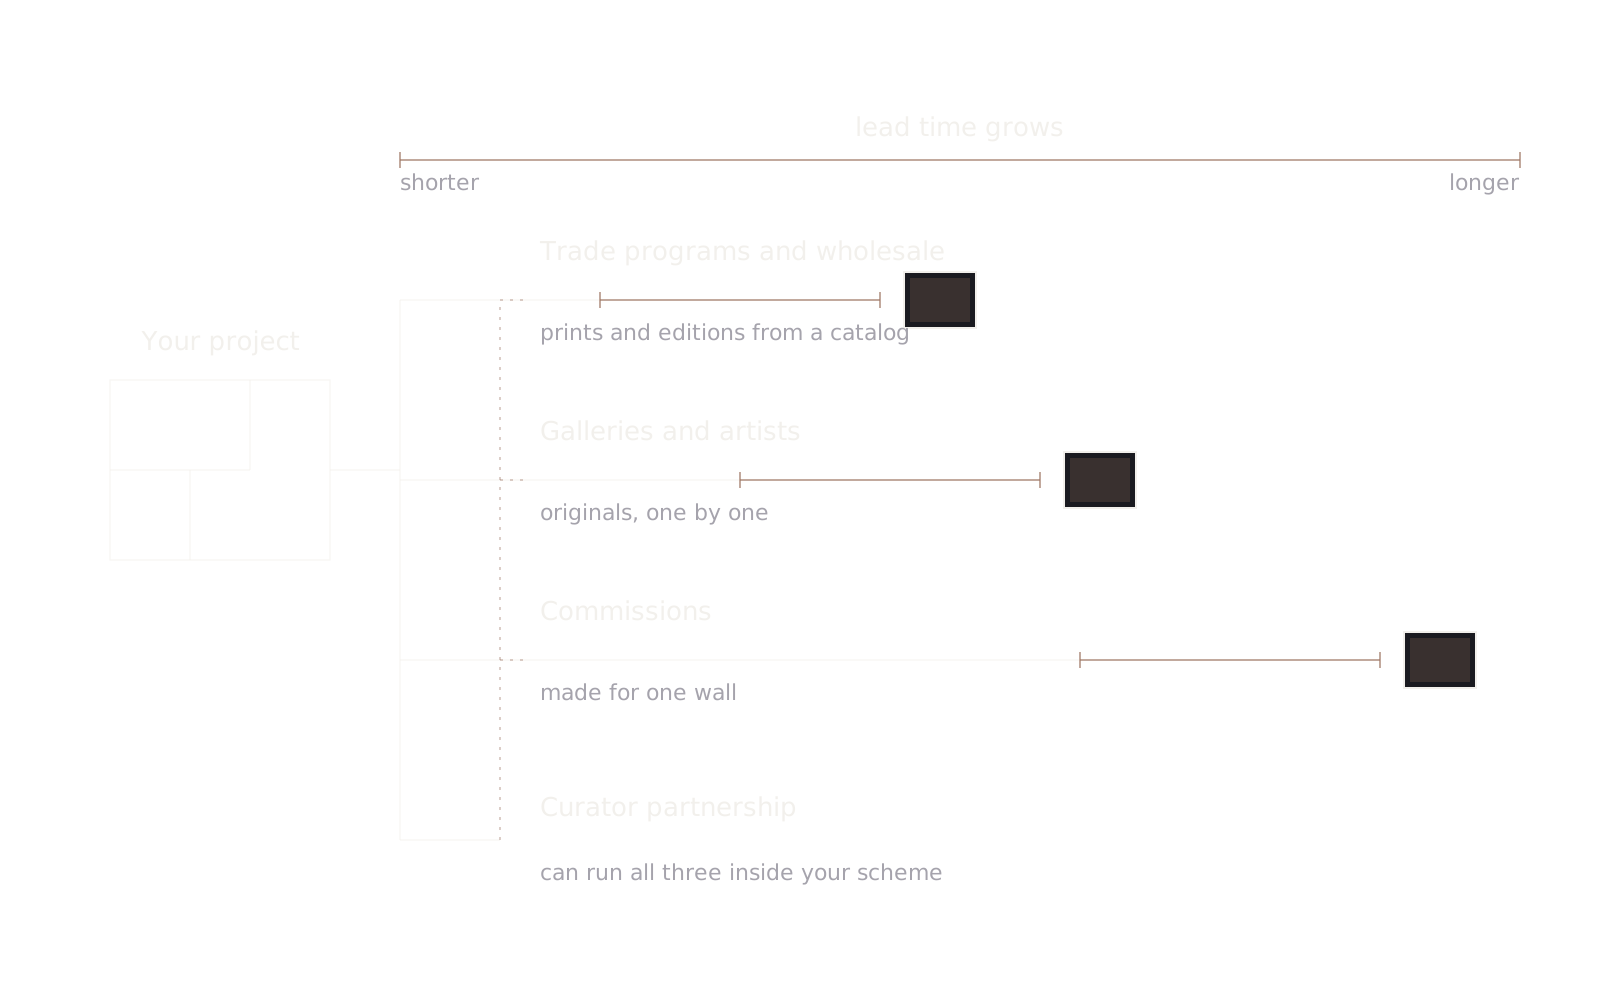
A commission usually has to start while the building is going up if it is to arrive with the finishes, so decide at design development which walls need a work made for them. I work directly with artists on commissions from initial concept to final execution, and I manage production, framing and installation within defined timelines and approved budgets.
For a sea view villa in Caesarea, I commissioned a 3.5 meter triptych from an Italian artist. A work at that scale asks every question here at once: a wall long and solid enough for three panels, structure behind them, light across the full width, a route in for each panel. How long a commission takes depends on the artist, the scale and the technique, so fix the timeline at the start and record its stage in the schedule (see commissioning art for a new home).
Figure 6Decide the walls at design development, so the commission can start while the building is going up.
The delivery route and installation
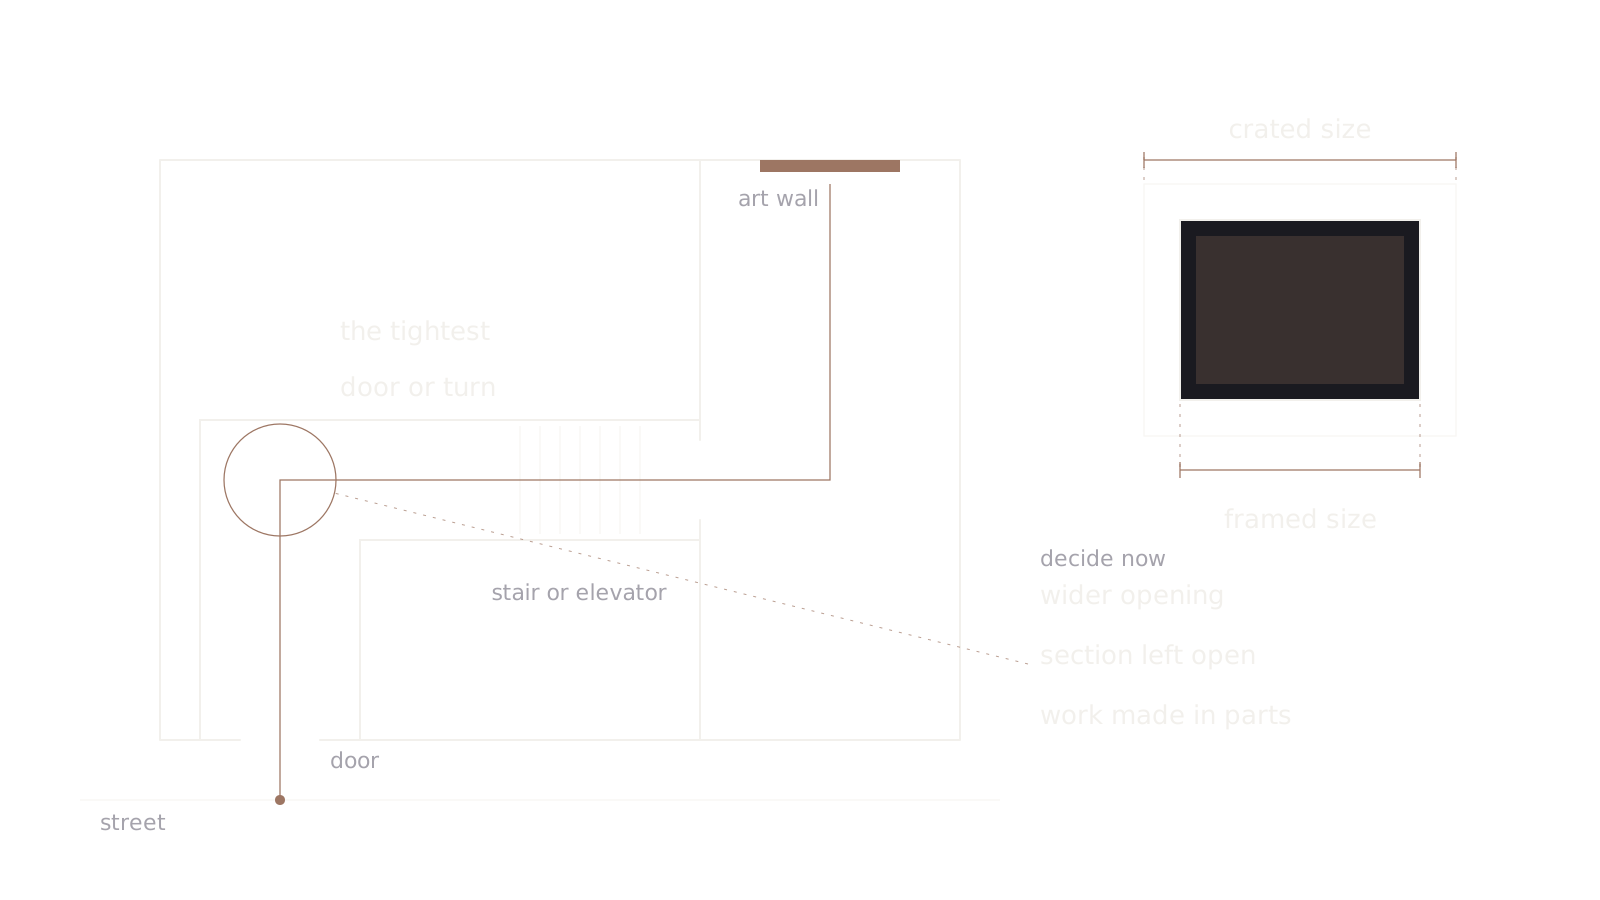
Draw the route a large work takes from the street to its wall, and check every door, turn, stair and elevator on the way against the crated size, which is larger than the framed size. Where a work cannot pass, decide now: a wider opening, a section left open until the art is in, or a work made in parts.
Hold the installation window until floors, paint and furniture are in, so heights suit how the space is used. I have my own installation team, and I carry insurance with a certificate that can name the landlord or managing agent on request. The full chain is in framing and installing large scale art.
Figure 7Check the route against the crated size while the openings can still change.
Working with a curator from the plans
A curator can join from the plans alone, before anyone visits the site; the earlier, the more of this checklist is settled on paper. While design development is open, ask whoever takes the art scope for the art walls marked from the sightlines, sizes and weights for the schedule, and the walls that need a commission. How I work with studios is on my page for designers and architects. For an office fit-out, the six steps a corporate art consultant follows show where these drawings sit, from choosing the art to installing it.
I am based in Tenafly, New Jersey; I work in person across New Jersey and New York City, and from your plans on projects anywhere. Studios can start on the page for designers and architects.
Questionsשאלות
Questions people askשאלות נפוצות
I'm an architect. How do I bring art into a residential project early?אני אדריכל. איך אני מכניס אמנות לפרויקט מגורים בשלב מוקדם?
An architect brings art into a residential project early by giving it a place in the drawings from schematic design: mark the art walls from the main sightlines, keep them solid, and add blocking, lighting positions and power at design development. Bring in a curator or art consultant while the set is still open, so sizes, weights and commissions reach the drawings in time. I can start from your plans alone, and I work alongside architects, not around them.אדריכל מכניס אמנות לפרויקט מגורים בשלב מוקדם כשהוא נותן לה מקום בתוכניות כבר מהתכנון הראשוני: מסמן את קירות האמנות לפי קווי המבט המרכזיים, שומר עליהם אטומים, ומוסיף חיזוק, מיקומי תאורה וחשמל בשלב התכנון המפורט. צרפו אוצרת או יועצת אמנות כל עוד הסט פתוח, כדי שמידות, משקלים ויצירות בהזמנה יגיעו לתוכניות בזמן. אני יכולה להתחיל מהתוכניות שלכם בלבד, ואני עובדת לצד אדריכלים, לא סביבם.
Should art be planned during construction drawings (lighting, blocking, wall space)?האם כדאי לתכנן את האמנות בשלב תוכניות הביצוע (תאורה, חיזוקים, שטח קיר)?
Yes, art should be planned during construction drawings, because lighting, blocking and wall space are built into the walls and ceilings and cost least to change on paper. The final works do not need to be chosen yet: an artwork schedule with the largest size and weight each art wall should carry is enough to draw the blocking band, the picture light positions and the outlets. The works can then be chosen for walls already made for them.כן, כדאי לתכנן את האמנות בשלב תוכניות הביצוע, כי תאורה, חיזוקים ושטח קיר נבנים לתוך הקירות והתקרות, והכי זול לשנות אותם על הנייר. לא צריך לבחור את העבודות הסופיות כבר עכשיו: רשימת יצירות אמנות עם המידה והמשקל הגדולים ביותר שכל קיר אמנות אמור לשאת מספיקה כדי לשרטט את רצועת החיזוק, את מיקומי תאורת התמונות ואת השקעים. אחר כך אפשר לבחור את העבודות לקירות שכבר הוכנו בשבילן.
Is art part of the FF&E budget or the construction budget?האם האמנות היא חלק מתקציב הריהוט והציוד או מתקציב הבנייה?
Art sits in both budgets, split by who builds or buys each part. The works, their framing and their installation usually belong in the FF&E budget or a separate art budget. What is built into the walls and ceilings for them, blocking, circuits, recessed boxes and outlets, belongs in the construction budget, because the contractor builds it. Give each its own line early; I set the art budget per wall, not per piece, and give most of it to the wall people see first.האמנות יושבת בשני התקציבים, לפי מי שבונה או קונה כל חלק. העבודות עצמן, המסגור וההתקנה שלהן שייכים בדרך כלל לתקציב הריהוט והציוד או לתקציב אמנות נפרד. מה שנבנה בשבילן לתוך הקירות והתקרות, חיזוקים, מעגלים, קופסאות שקועות ושקעים, שייך לתקציב הבנייה, כי הקבלן בונה אותו. תנו לכל אחד שורה משלו מוקדם; אני קובעת את תקציב האמנות לפי קיר, לא לפי יצירה, ונותנת את רובו לקיר שרואים ראשון.
Who confirms the blocking for a heavy artwork or sculpture?מי מאשר את החיזוק לעבודת אמנות כבדה או לפסל?
The structural engineer confirms the blocking for a heavy artwork or sculpture, and the contractor builds it to that detail. The curator or art consultant supplies what the engineer needs: each work's framed size, framed weight, position on the elevation and fixing method, and for sculpture, the size of the base and the weight on the floor. Where no work is chosen yet, give the engineer the largest size and weight the wall should carry, and photograph the blocking before the wall is closed.מהנדס הקונסטרוקציה מאשר את החיזוק לעבודת אמנות כבדה או לפסל, והקבלן בונה אותו לפי הפרט שלו. האוצרת או יועצת האמנות מספקת את מה שהמהנדס צריך: המידות והמשקל של כל עבודה עם המסגרת, המיקום שלה בפריסה ושיטת הקיבוע, ולפסל גם את מידות הבסיס ואת המשקל על הרצפה. כשעוד לא נבחרה עבודה, מסרו למהנדס את המידה והמשקל הגדולים ביותר שהקיר אמור לשאת, וצלמו את החיזוק לפני שהקיר נסגר.
Send me the plans and a line about the project. I will tell you which walls I would keep for the art.שלחו לי את התוכניות ושורה על הפרויקט. אספר לכם אילו קירות הייתי שומרת לאמנות.
This browser has no email app set up, so nothing opened. Copy the address, or open it in your webmail.בדפדפן הזה לא מוגדרת תוכנת דואר, ולכן לא נפתח כלום. העתיקו את הכתובת, או פתחו אותה בדואר האינטרנטי שלכם.